Two or more storey
4593 Rue Henri-Laliberté, Québec (Sainte-Foy/Sillery/Cap-Rouge) G1Y 3N4
$799,900 CAD
MLS: 14186772
Listing agent
Overview
- Bedrooms
- 4
- Bathrooms
- 2 Bathrooms
- Powder rooms
- 1
- Rooms
- 16 Rooms
- Year built
- 1987
- Living area
- 1,907 pc
- Lot area
- 9,738 pc
- Building type
- Detached
- Building dimensions
- 11.05 x 7.99 meters
36 x 26 feet - Lot dimensions
- 0 x 0 feet
0.00 x 0.00 meters
Addendum
English description not available. Here is the French description:
La liste des renovations effectués est disponible dans les documents Centris, en complément du dossier de factures.
Building details
- Bathroom / Washroom
- Seperate shower
- Cupboard
- Other
Wood - Heating system
- Electric baseboard units
- Windows
- PVC
- Foundation
- Poured concrete
- Siding
- Wood
- Window type
- Crank handle
- Roofing
- Other
Lot details
- Driveway
- Asphalt
Double width or more - Landscaping
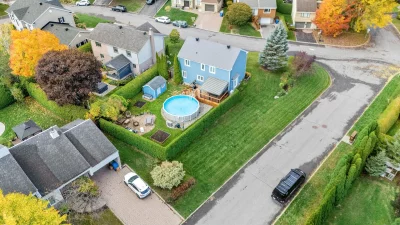
- Land / Yard lined with hedges
- Pool
- Above-ground
- Parking
- Outdoor
- Topography
- Flat
- Zoning
- Residential
Features
- Water supply
- Municipality
- Rental appliances
- Alarm system
- Heating energy
- Electricity
- Equipment available
- Central vacuum cleaner system installation
Ventilation system
Alarm system
Wall-mounted heat pump - Proximity
- Highway
Daycare centre
Golf
Park - green area
Elementary school
High school
Cross-country skiing
Public transport - Sewage system
- Municipal sewer
Unit rooms
| Unit | Level | Room | Dimensions | Flooring |
|---|---|---|---|---|
| PRINCIPAL | Ground floor | Hallway | 8.3x3.10 P | Ceramic tiles |
| PRINCIPAL | Ground floor | Washroom | 7.5x7.8 P | Ceramic tiles |
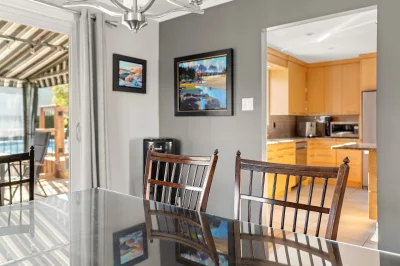
| PRINCIPAL | Ground floor | Kitchen | 13.9x11.7 P | Ceramic tiles |
| PRINCIPAL | Ground floor | Den | 10.6x10.3 P | Wood |
| PRINCIPAL | Ground floor | Dining room | 12.3x11.11 P | Ceramic tiles |
| PRINCIPAL | Ground floor | Living room | 12.3x12.7 P | Wood |
| PRINCIPAL | 2nd floor | Primary bedroom | 12.4x12.4 P | Wood |
| PRINCIPAL | 2nd floor | Walk-in closet | 8.4x6.4 P | Wood |
| PRINCIPAL | 2nd floor | Home office | 8.4x9.0 P | Wood |
| PRINCIPAL | 2nd floor | Bedroom | 11.8x10.6 P | Wood |
| PRINCIPAL | 2nd floor | Bedroom | 12.8x10.6 P | Wood |
| PRINCIPAL | 2nd floor | Bathroom | 8.4x9.0 P | Ceramic tiles |
| PRINCIPAL | Basement | Family room | 10.11x21.1 P | Carpet |
| PRINCIPAL | Basement | Bedroom | 11.11x9.2 P | Carpet |
| PRINCIPAL | Basement | Bathroom | 5.2x7.5 P | Ceramic tiles |
| PRINCIPAL | Basement | Other | 11.9x11.10 P | Carpet |
Inclusions
English description not available. Here is the French description:
Habillage des fenêtres, luminaires, lave vaisselle, auvent toiles rideaux 2019 réparation nettoyage couture et étanchéité 2026,armoire de rangement noire dans la salle de télévision au sous-sol, piscine hors terre et ses accessoires incluant thermopompe installé en 2019, système alarme 2018 en location service télésurveillance, abris Tempo toile 2023, balayeuse centrale et accessoires le moteur ne fonctionne plus. *** Voir Info courtier collaborateur.
Exclusions
English description not available. Here is the French description:
Poêle, réfrigérateur, laveuse et sécheuse. Le contrat de location du service télésurveillance devra être pris en charge par l'acheteur ou annuler par celui-ci.
Legal warranty
Sale with legal warranty
Assessments, taxes and expenses
Municipal assessment 2026
- Land
- $254,000
- Building
- $326,000
- Total
- $580,000
Taxes and expenses
- Energy cost
- $3,190
- Municipal Taxes 2026
- $4,910
- School taxes 2026
- $405
- Total
- $8,505
Property photos
4593 Rue Henri-Laliberté, Québec (Sainte-Foy/Sillery/Cap-Rouge) G1Y 3N4 · MLS 14186772