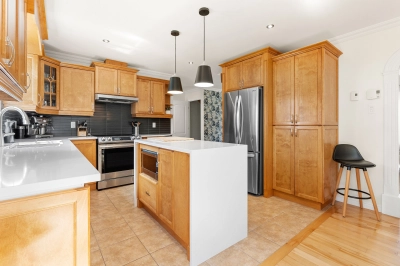
-
Home
- Hugo Équipe Immobilière | Listing


FOR SALE
Listing
24486488
Price
$724,900 CAD
Type
Two or more storey
Bedrooms
4
Bathrooms
2
Powder rooms
1
Rooms
13
Living area
1 561 sq ft (145.00 m²)
Land area
5 501 sq ft (511.10 m²)
MLS
24486488
Sale with legal warranty
| Building Type | Detached |
| Type of Property | Two or more storey |
| Year constructed | 2008 |
| Dimensions |
13.56 x 0.00 meters 44 x 0 feet Irregular |
| Basement |
6 feet and over Finished basement |
| Heating system |
Electric baseboard units |
| Foundation |
Poured concrete |
| Garage |
Attached |
| Roofing |
Asphalt shingles |
| Lot area | 5 501 sq ft (511.10 m²) |
| Parking |
Outdoor Garage |
| Pool | Above-ground |
| Zoning |
Residential |
| Unit | Level | Room | Dimensions | Flooring |
|---|---|---|---|---|
| PRINCIPAL | Ground floor | Hallway | 7.10x5.11 P | Ceramic tiles |
| PRINCIPAL | Ground floor | Living room | 15.7x13 P | Wood |
| PRINCIPAL | Ground floor | Dining room | 12.5x10.3 P | Wood |
| PRINCIPAL | Ground floor | Kitchen | 11x10.5 P | Ceramic tiles |
| PRINCIPAL | Ground floor | Washroom | 5.3x9.9 P | Ceramic tiles |
| PRINCIPAL | 2nd floor | Bathroom | 11.9x9.2 P | Ceramic tiles |
| PRINCIPAL | 2nd floor | Primary bedroom | 13.4x13.7 P | Wood |
| PRINCIPAL | 2nd floor | Bedroom | 10x12.1 P | Wood |
| PRINCIPAL | 2nd floor | Bedroom | 10x12.1 P | Wood |
| PRINCIPAL | Basement | Living room | 12.7x13.7 P | Floating floor |
| PRINCIPAL | Basement | Bedroom | 11.7x12.1 P | Floating floor |
| PRINCIPAL | Basement | Bathroom | 8.7x5.4 P | Ceramic tiles |
| PRINCIPAL | Basement | Storage | 14.6x5 P | Floating floor |
| Water supply |
Municipality |
| Proximity |
Cegep Daycare centre Golf Hospital Park - green area Bicycle path Elementary school High school |
| Sewage system |
Municipal sewer |
| Building assessment 2026 | $ 343,000 |
| Lot assessment 2026 | $ 187,000 |
| Total | $ 530,000 |
| Coût d'énergie | $ 3,850 |
| Taxes municipales 2026 | $ 4,536 |
| Taxes scolaires 2026 | $ 335 |
| Total | $ 8,721 |
Contact
I'm here to help.